
In short
- Headcount and time on site drive the initial toilet plan, with construction requirements considered separately from event use.
- Food, drink and shared breaks affect demand and the risk of queues during busy periods.
- Accessible routes, wash stations and service access shape the unit mix; your delivery pro sets the final number from the details.
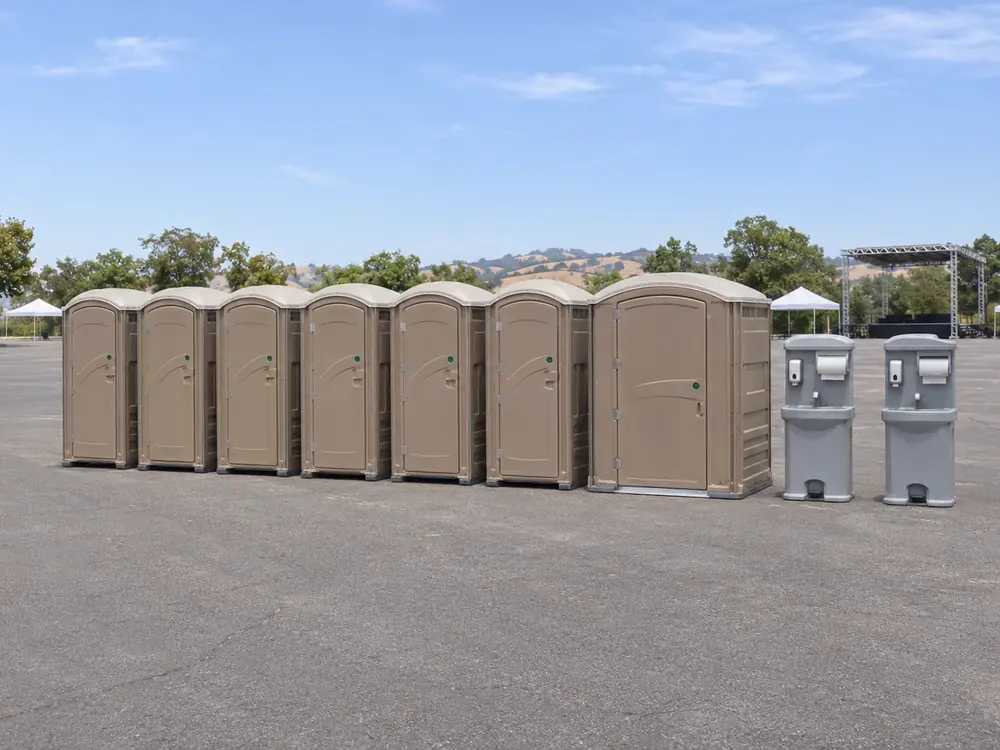
Headcount, Use Patterns and Placement Determine the Plan
The toilet plan starts with the people using the site and how long they stay. Your delivery pro sets the final number once the headcount, hours and food or drink are known. Call while plans are developing; share the working details and discuss changes as attendance becomes clearer.
The Standard Unit for Workers and Guests
The standard unit gives a remodel or ADU crew an outdoor toilet location without relying on the home's bathroom. Discuss the crew present at the same time and changes as trades overlap. A level apron beside the driveway can be considered when access stays clear of materials and vehicle movements.
Planning portable toilets for construction sites starts with the workforce: Cal/OSHA's construction toilet requirements link facilities to employee numbers, subject to stated exceptions. A campus tenant improvement also needs a location outside loading activity, with a route workers can use throughout the project.
For a company picnic, school field day or street fair, describe when people will take breaks together. A dispersed crowd and a group leaving an activity at once create different queue patterns. Discuss toilet locations near the activity without placing waiting guests across a walking route.
The Accessible Unit and the Approach
The accessible unit belongs in the initial layout so the route and surrounding space can be planned together. A firm paved area at a ball-field edge may offer a better approach than a soft lawn. Keep the door area and route clear of event furniture.
For portable toilets at outdoor weddings, include the approach from the ceremony and reception areas in the discussion. The ADA Standards address clustered portable toilets by cluster, so discuss accessibility at each proposed group. Additional standard units do not settle the accessible layout.
The Wash Station and Busy Breaks
The wash station needs capacity and placement planning alongside the toilets. Discuss how many people may wash during a shared break and whether food is served. At a school field day, consider a firm strip near the toilet area with room for children and adults to approach.
Ask how often service visits should be planned for the expected use. A longer gathering or changing attendance can alter that discussion. Your service pro arranges visits; do not count a visit as extra toilet capacity when assessing a queue during the event's busiest period.
The Trailer Restroom for a Reception
The trailer restroom needs a suitable pad, a towing approach and a guest entry area. When you rent a portable toilet for a wedding, discuss a trailer alongside separate units rather than choosing by appearance alone. Explain the reception length, food and drink, and any existing toilets guests are permitted to use.
For weddings near Campbell, CA, place portable toilets where guests can reach them without crossing delivery traffic. A paved pad at the lawn's edge may suit the trailer if your delivery pro approves the position and explains the model's utility needs.
Planning Details by Situation
Each setting needs a headcount, a use schedule and a workable placement plan.
| Situation | Planning question |
|---|---|
| Remodel or ADU lot | How will the crew change as trades overlap? |
| Campus tenant improvement | Can workers and service vehicles reach the pad without entering loading activity? |
| Company picnic | Will meal breaks bring guests to the toilets together? |
| School field day | Where can toilets and wash stations sit clear of play and walking routes? |
| Street fair | How will toilet groups serve different activity areas? |
| Portable toilets for a wedding reception | How long will guests stay, and what food and drink are planned? |
Call to discuss the layout and expected use with one of our local porta potty partners. Keep toilet locations on firm, level ground, separated from traffic, equipment, drains and overhead lines. Keep everyone from relocating, tilting, raising or climbing onto a unit; have your delivery pro coordinate placement adjustments and service visits.